Basement Finishing in Barrie
A finished basement can create significant new living space without an addition. We coordinate framing, insulation, drywall, flooring, lighting and trim, along with required permits and inspections.
Overview
Some of the most rewarding renovations extend beyond a single room. By coordinating finishes, layouts, and design elements throughout your home, we create spaces that feel connected, balanced, and intentionally designed.
Whether you are refreshing multiple rooms or planning a more comprehensive interior renovation, we guide your project from the initial consultation through to the final walkthrough.
In Detail
A finished basement can create significant new living space without an addition. We coordinate framing, insulation, drywall, flooring, lighting and trim, along with required permits and inspections.
If your basement is already finished but dated, damaged or poorly laid out, we assess what is worth retaining before recommending what should change. The result is a more functional space without unnecessary rebuilding.
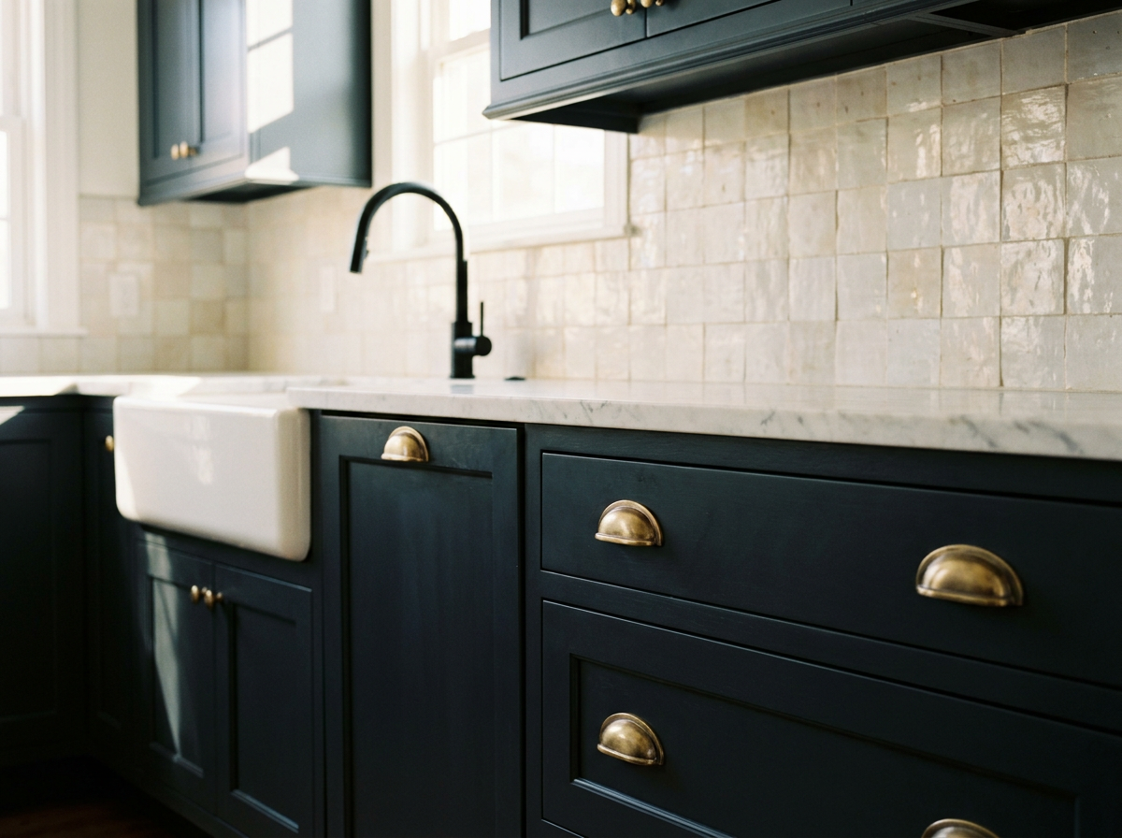
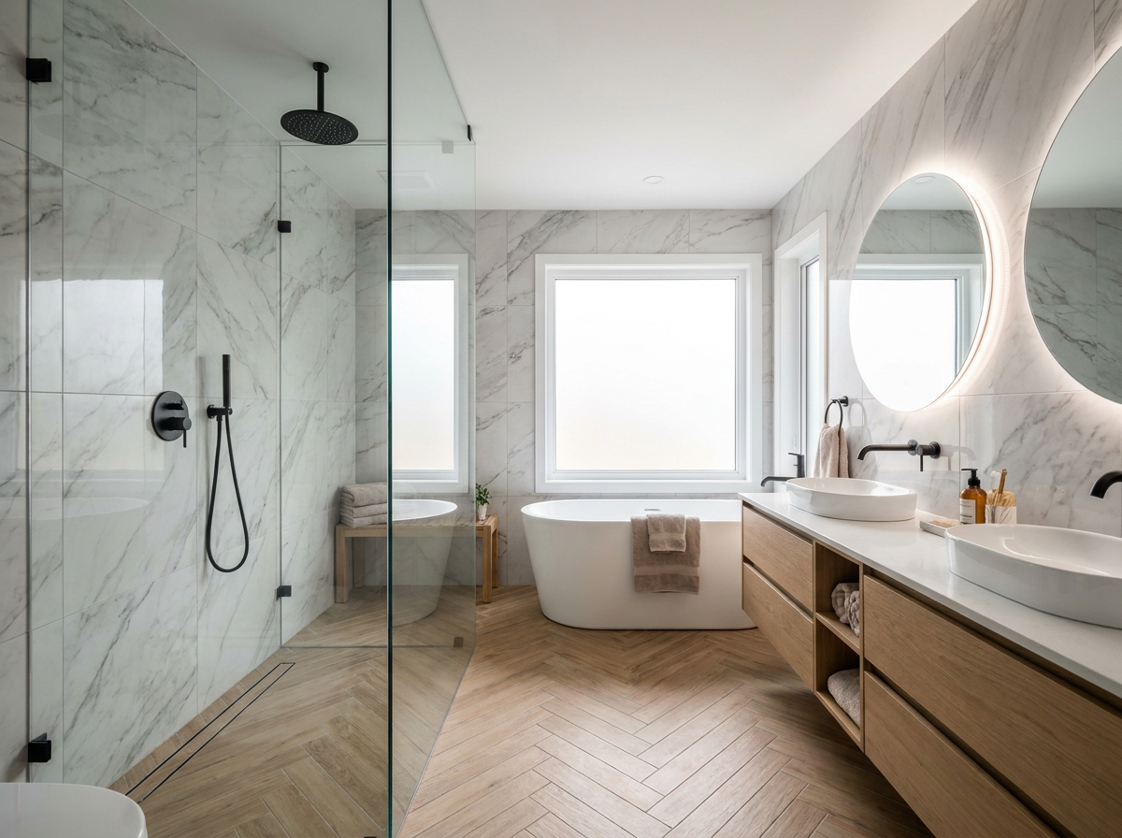
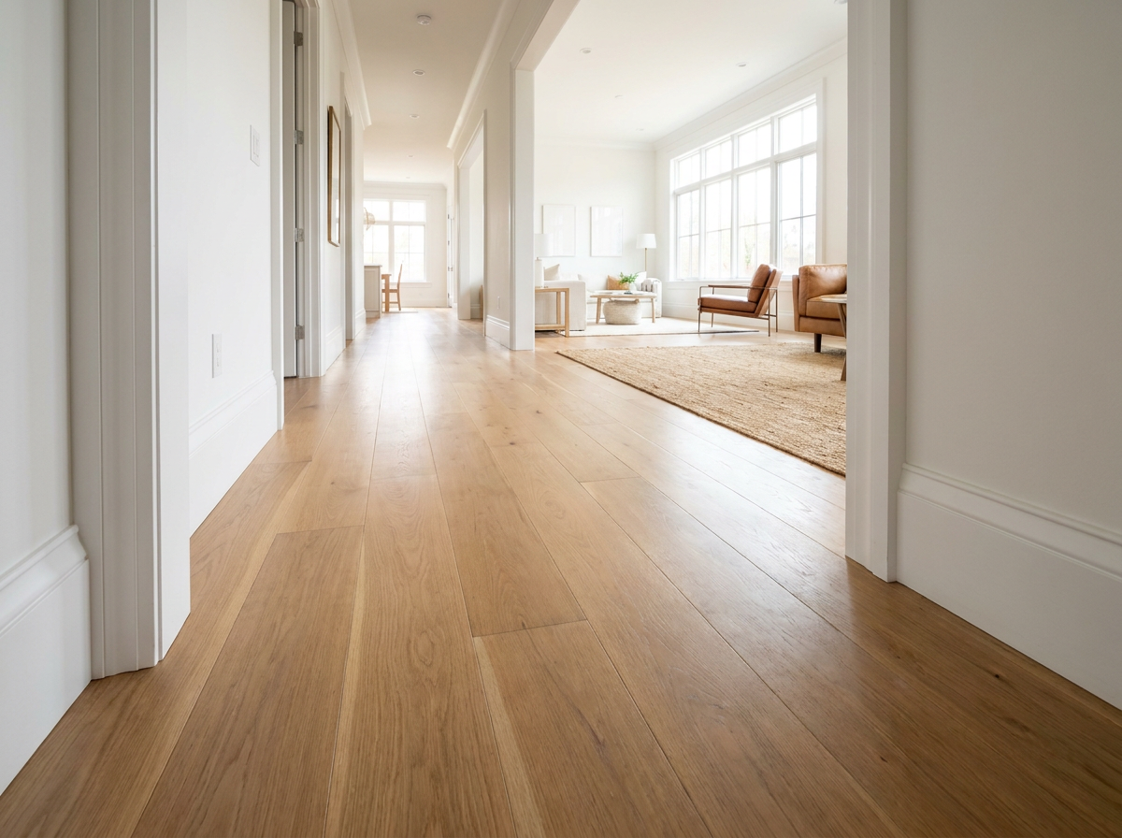
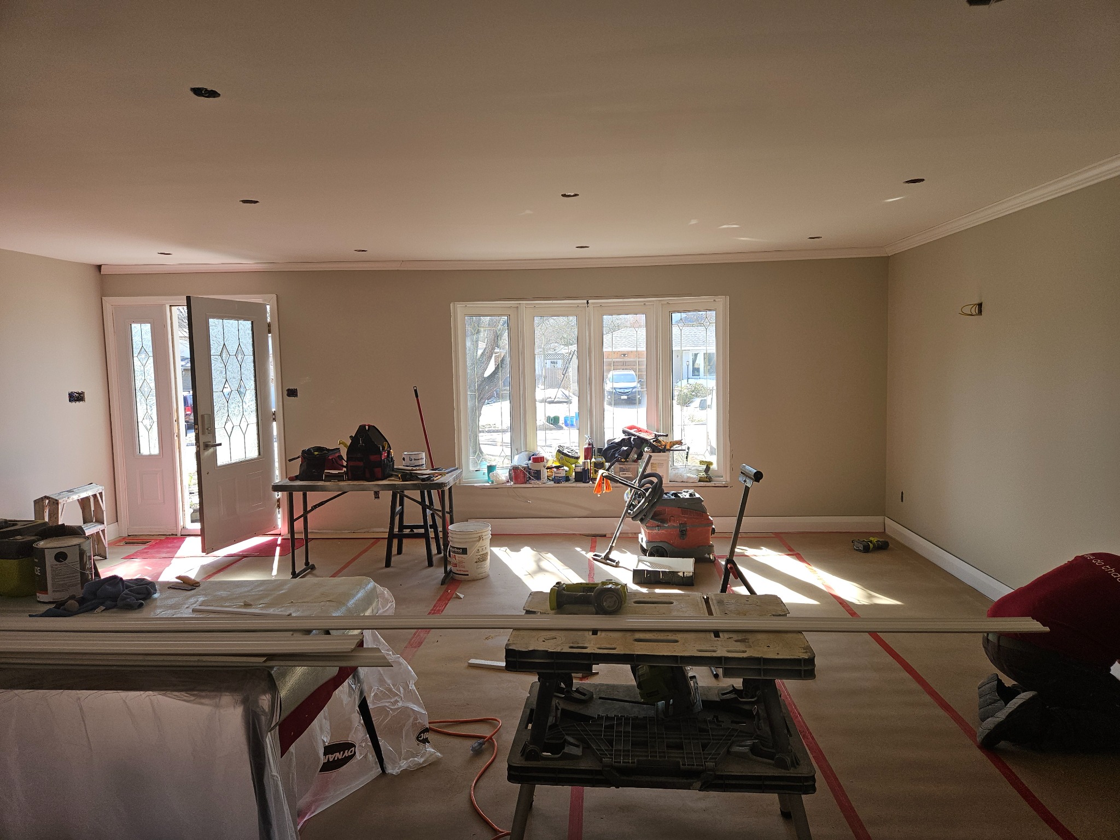
Renovating several rooms together allows flooring, trim, lighting and finishes to be coordinated as one design. It also creates one schedule, one mobilization and one point of contact.
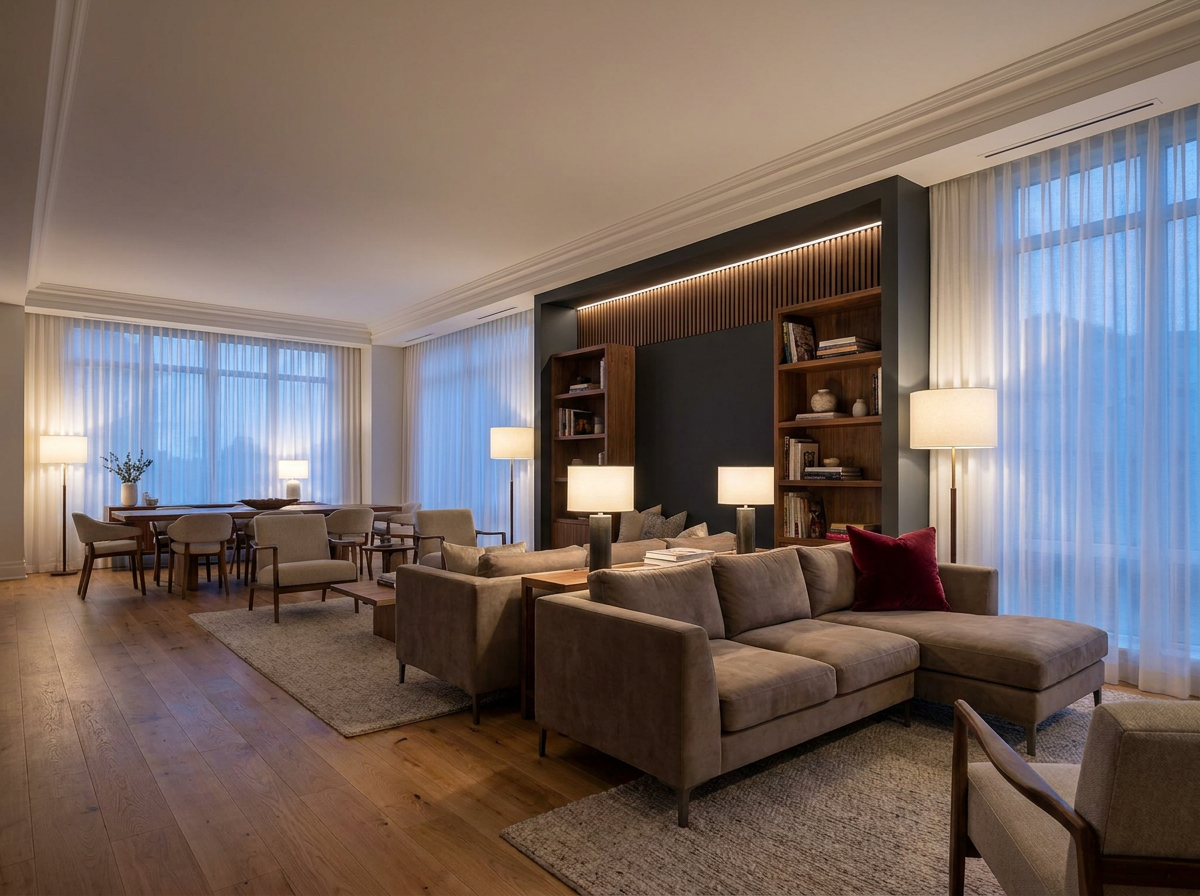
Built-in shelving, benches, panelled walls and slat details help a home feel intentionally designed. We coordinate the framing, drywall and detailed finishing required to execute them properly.
Recent Work
How Your Project Runs
We discuss how the home works today, which spaces need attention and what matters most.
We define layouts, finishes, trade requirements, budget expectations and a realistic schedule.
One coordinated project schedule, a respected worksite and clear updates throughout construction.
We inspect each space together to ensure the complete renovation meets your expectations and our standards.
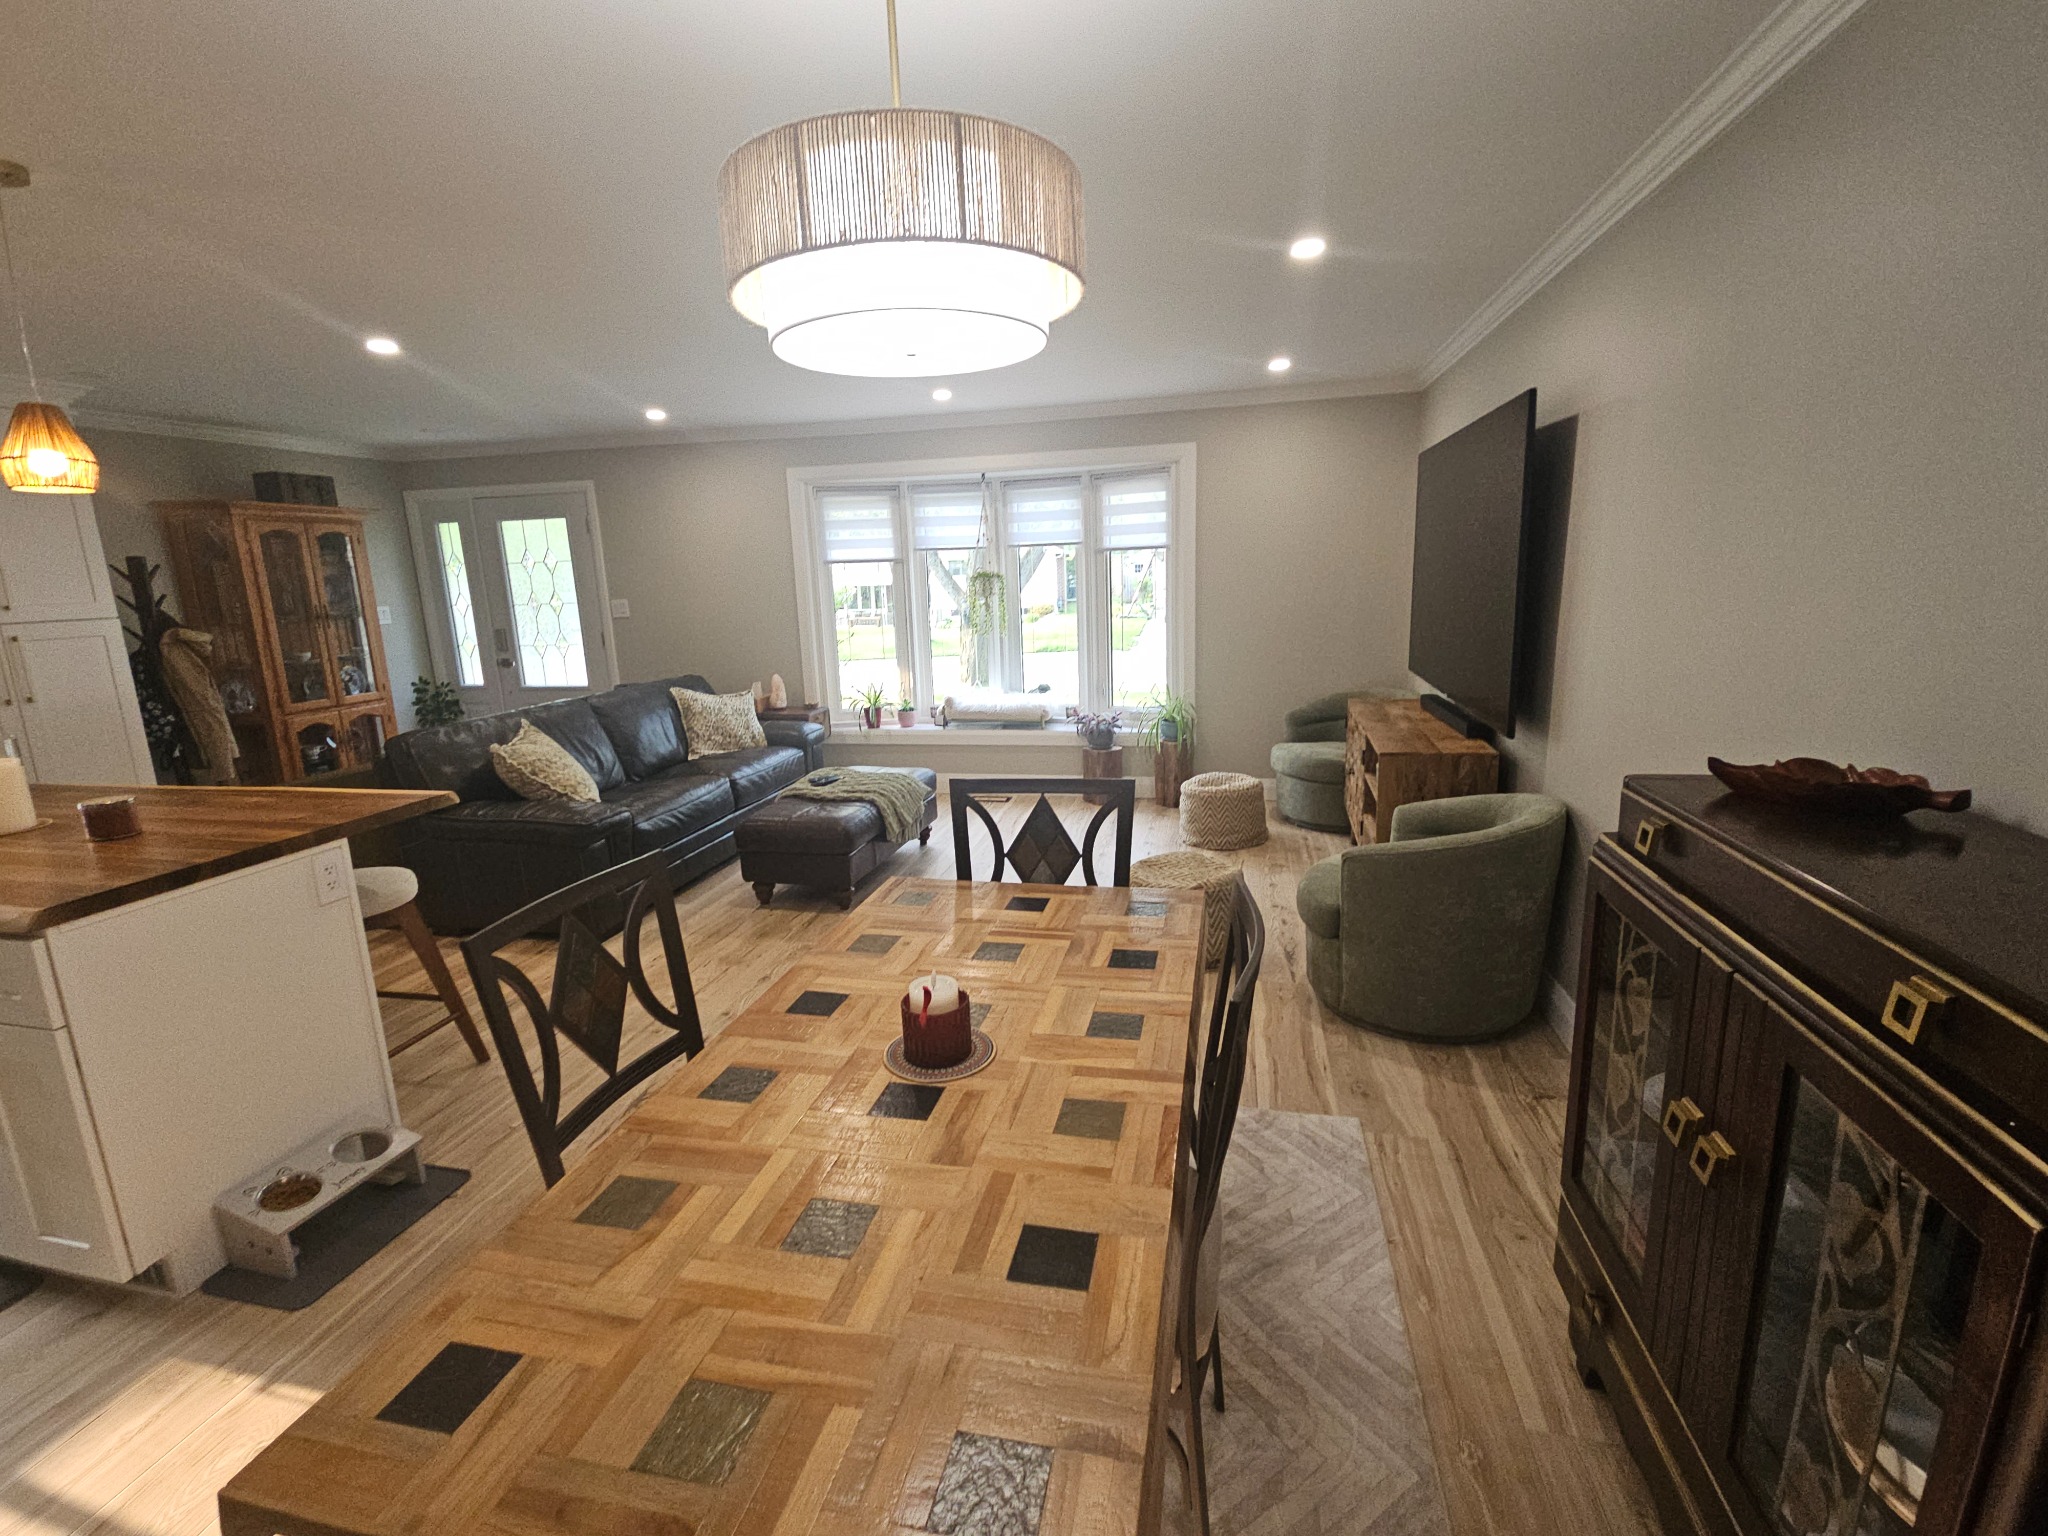
Projects that extend beyond one room, including open-concept main floors, basements, several rooms renovated together, or coordinated finishes throughout a home.
Yes. For load-bearing walls, we coordinate the engineering, permits, beam and supports, then finish the ceiling and flooring so the change feels original to the home.
We do. You have one point of contact while we coordinate the trades, maintain the schedule and communicate what is happening and when.
Start with a conversation. We review the spaces, priorities and practical requirements before developing a detailed scope and realistic timeline.
Next Step
Tell us which rooms you are considering and what you want your home to do differently. We will help you shape the ideas into a practical, coordinated scope.